HOMEATELIERABOUTINSIGHTSCONTACT
Architectural visualisation
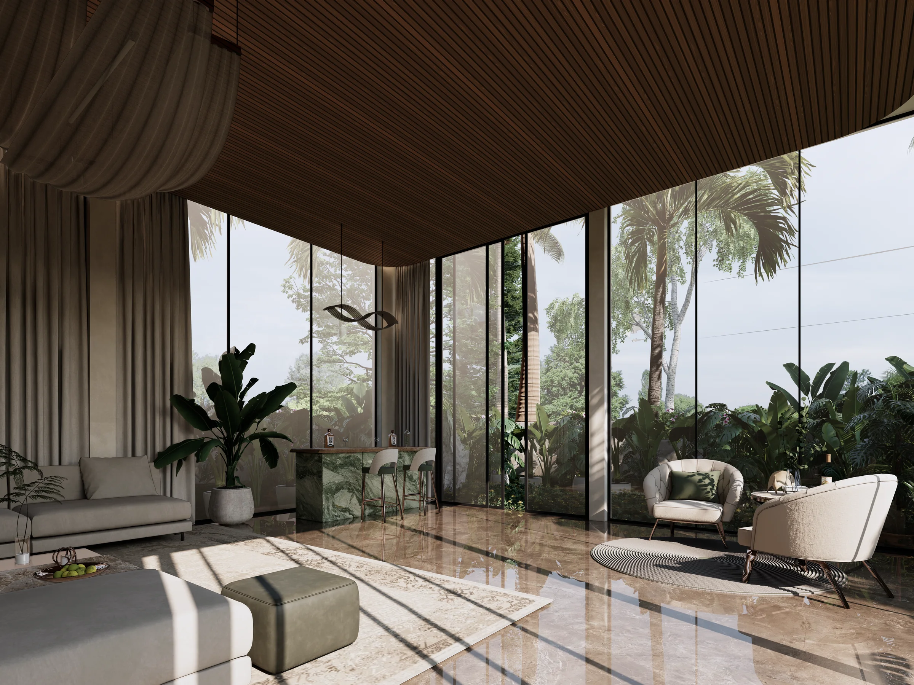
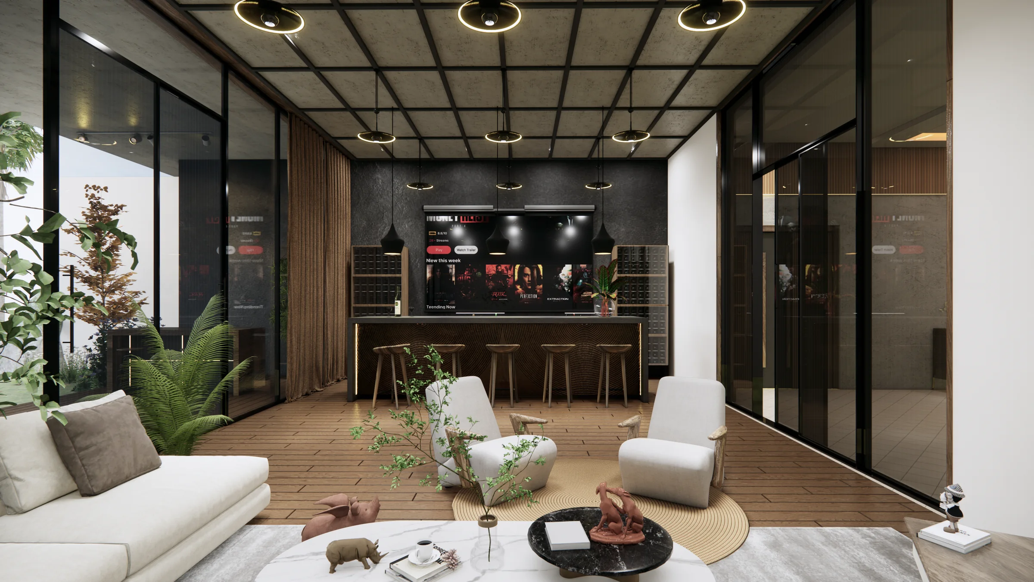
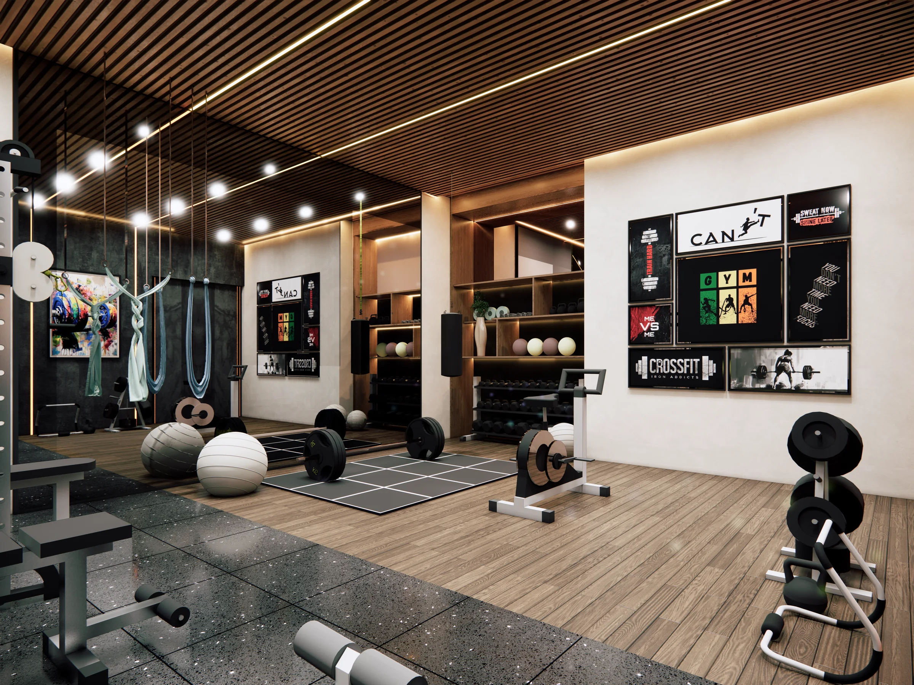
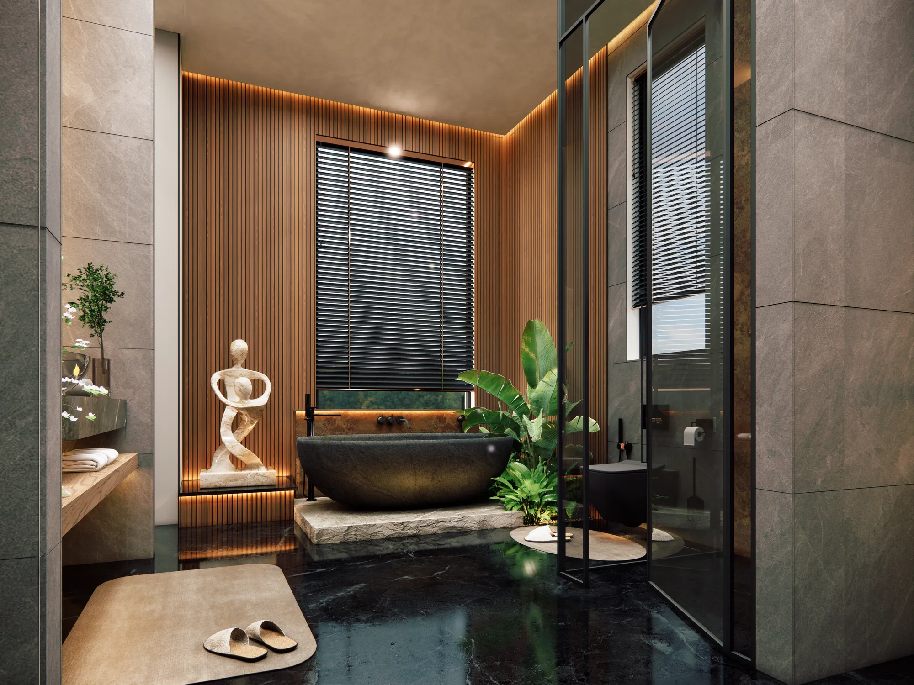
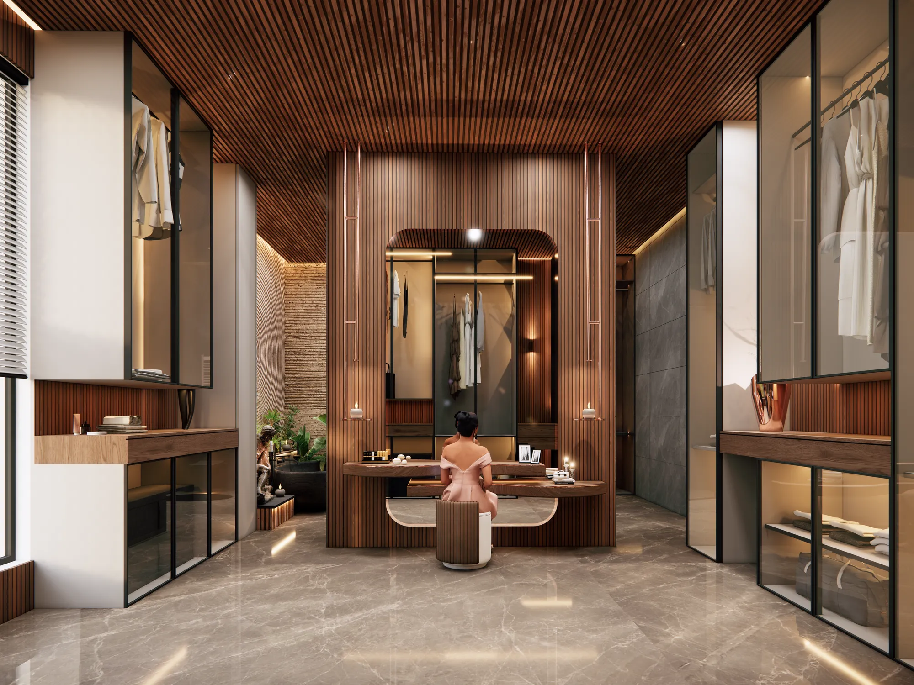
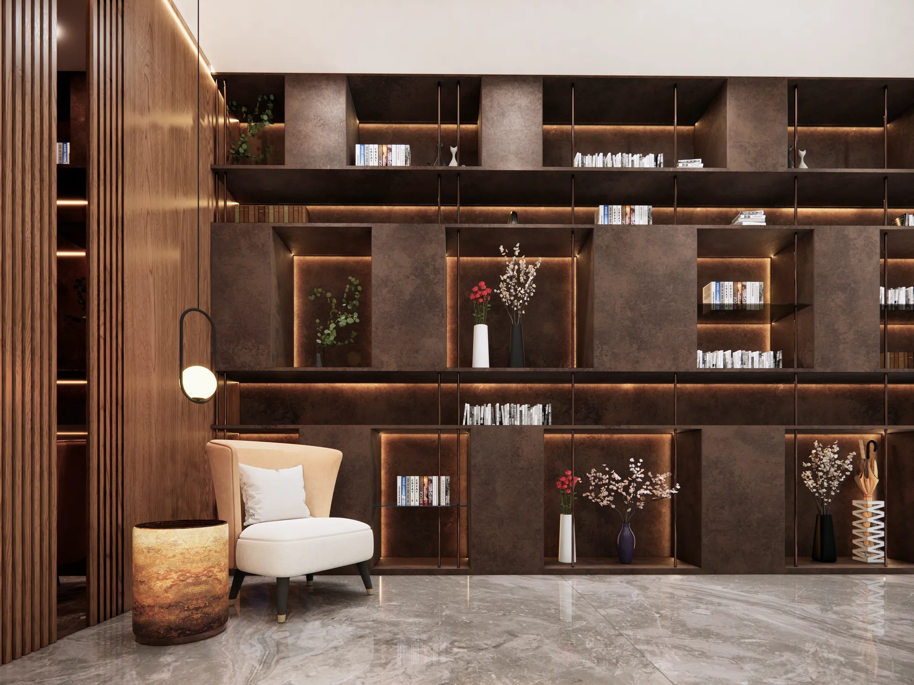
Interior visualisation
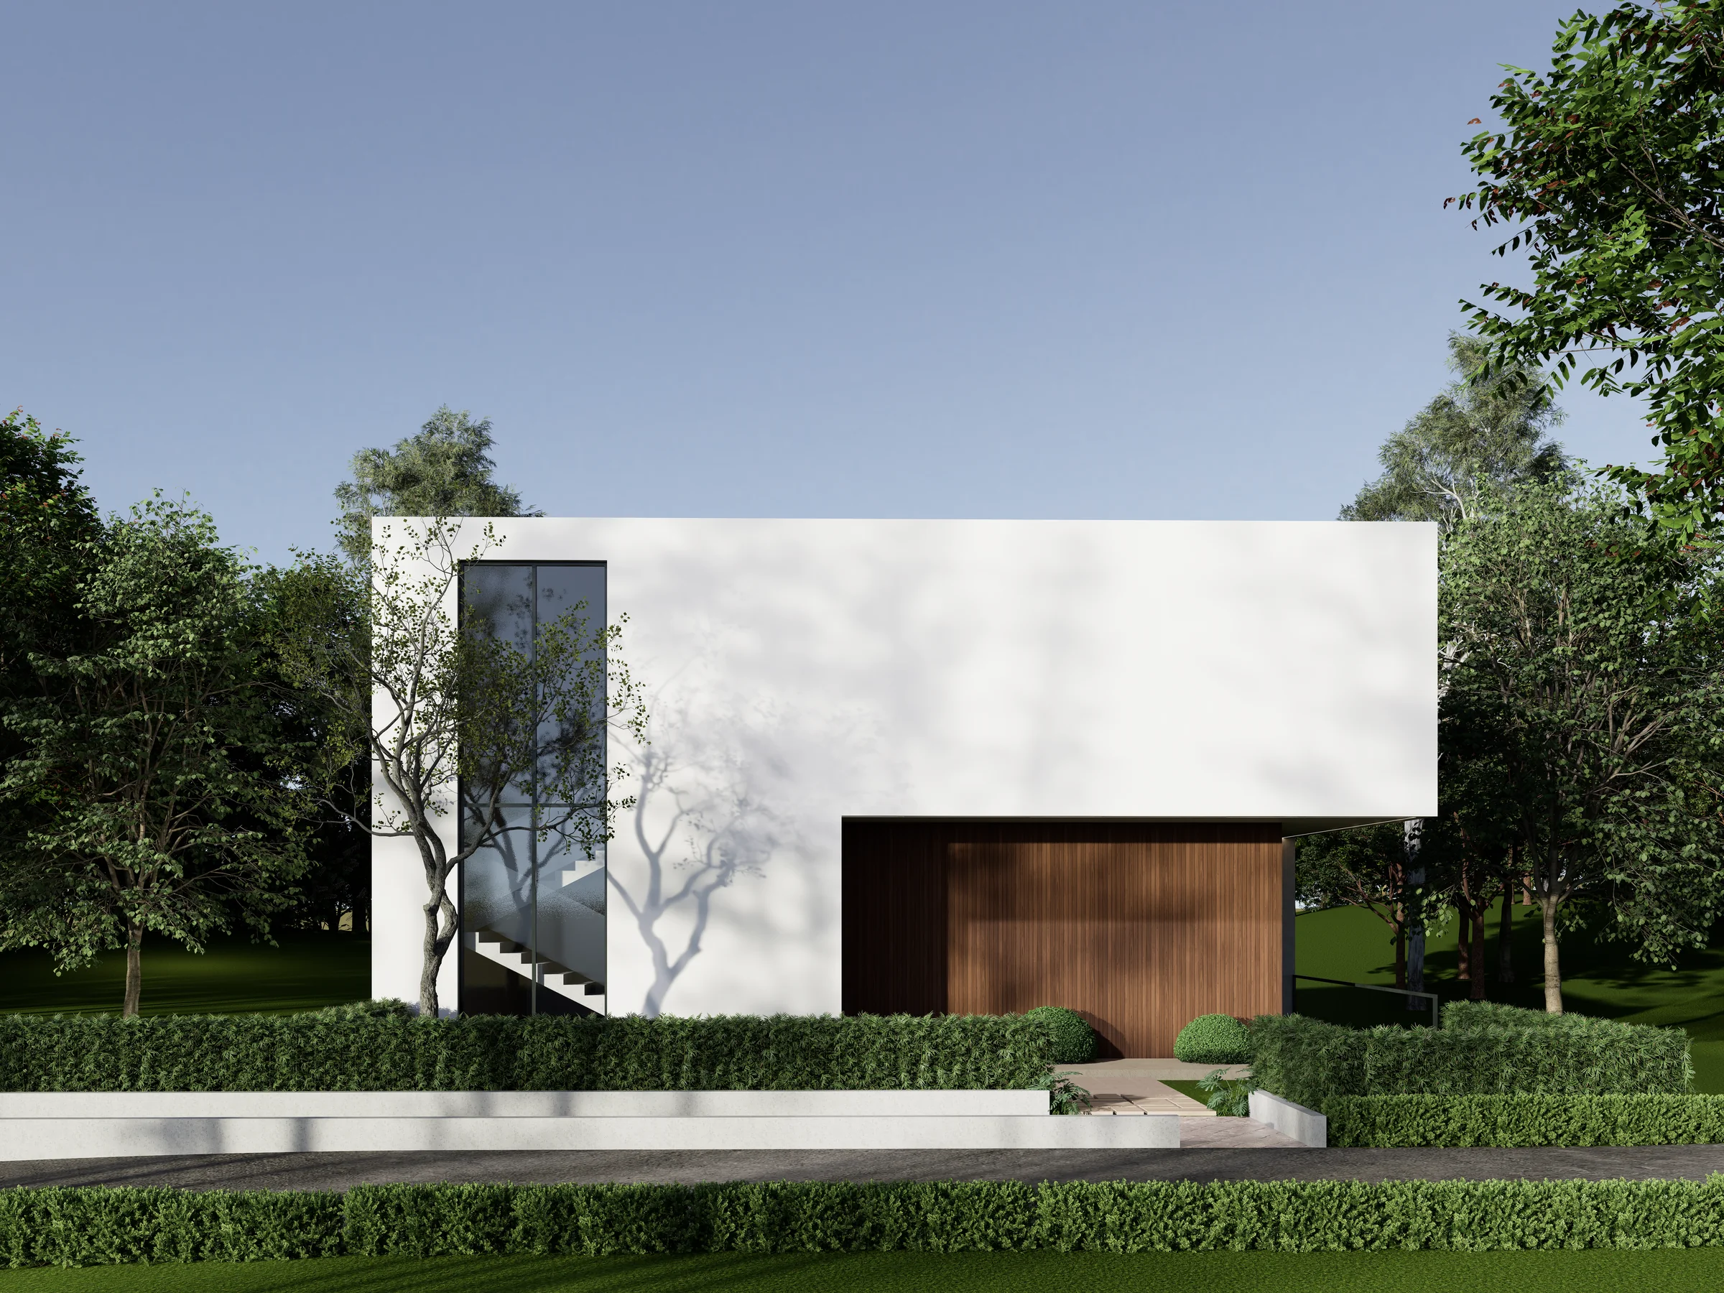
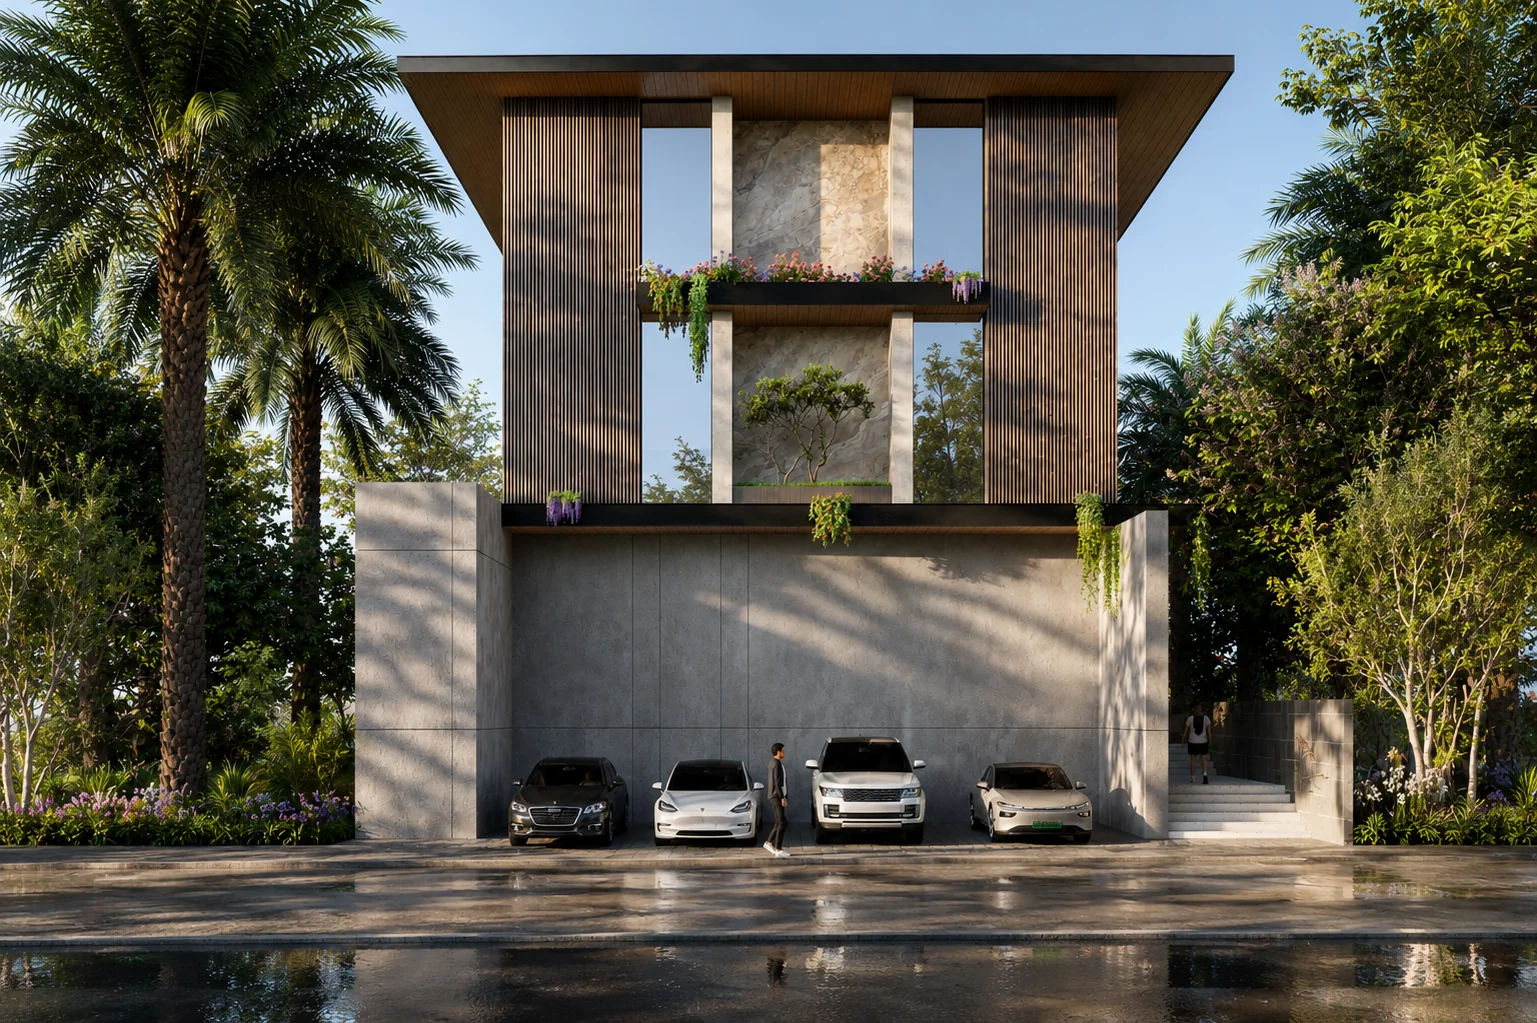
Architectural visualisation
DEZIVIA ATELIER · 3D VISUALISATION STUDIO

VISUALISE IT
BEFORE IT'S BUILT.

THE ATELIER

BRINGING IDEAS
INTO VIEW.

Dezivia Atelier is a 3D visualisation studio transforming architectural ideas into compelling visual experiences. Through imagery, atmosphere and storytelling, we help bring spaces to life before they are built.

DISCOVER THE ATELIER →
A CURATED SELECTION

SELECTED
VISUALS.

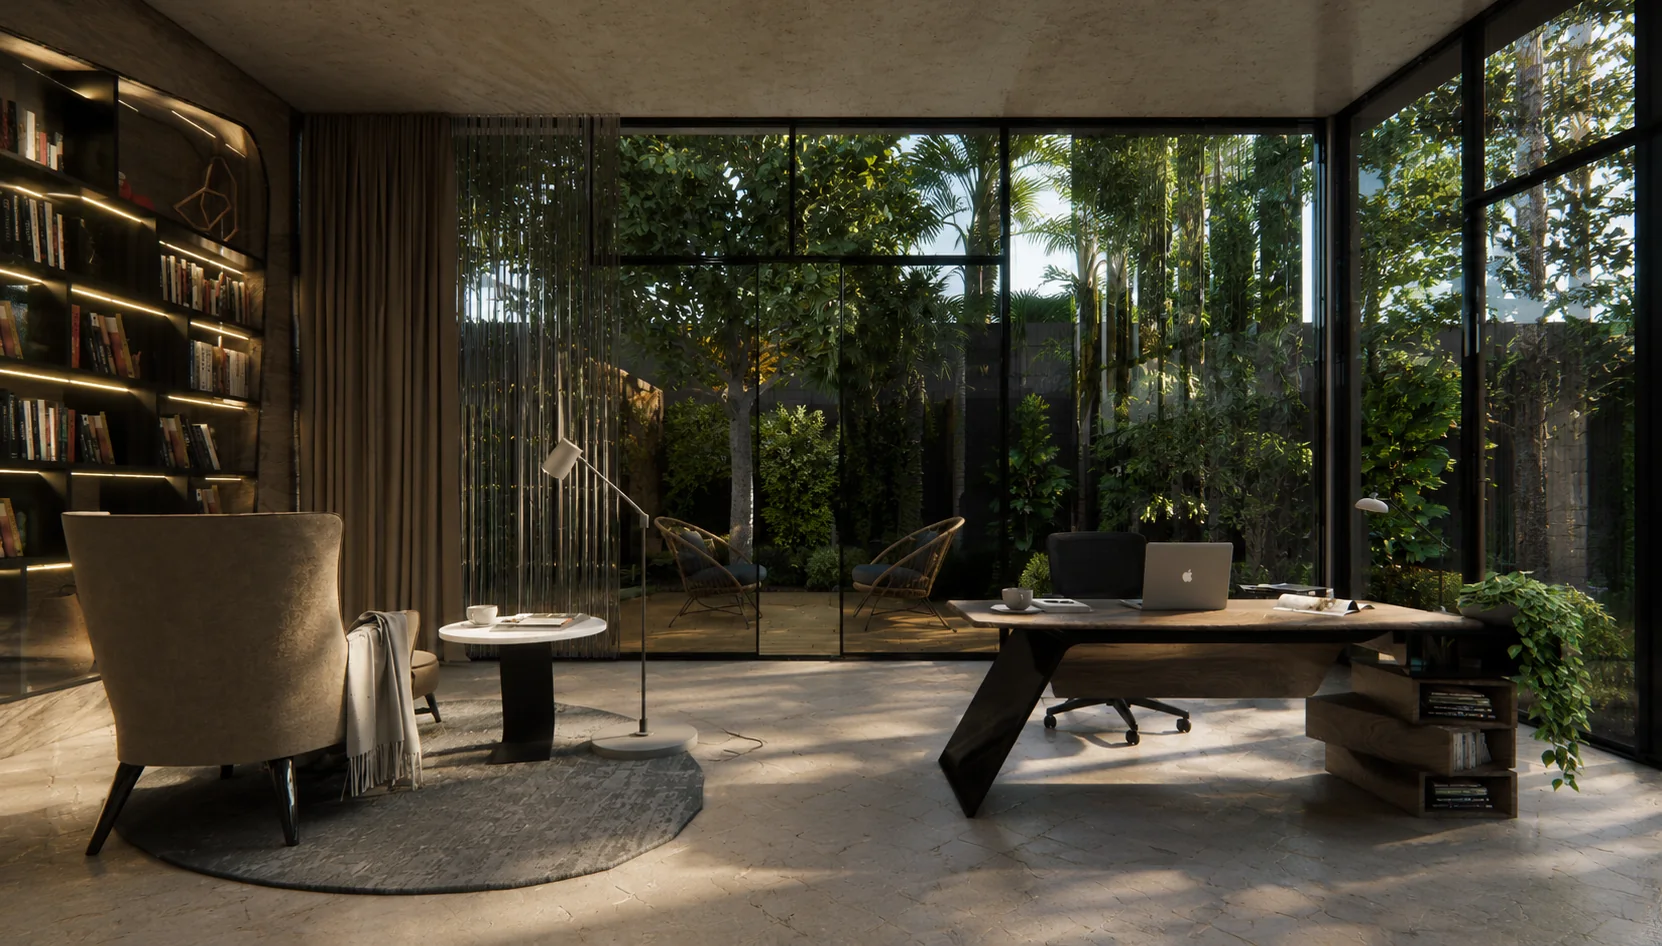
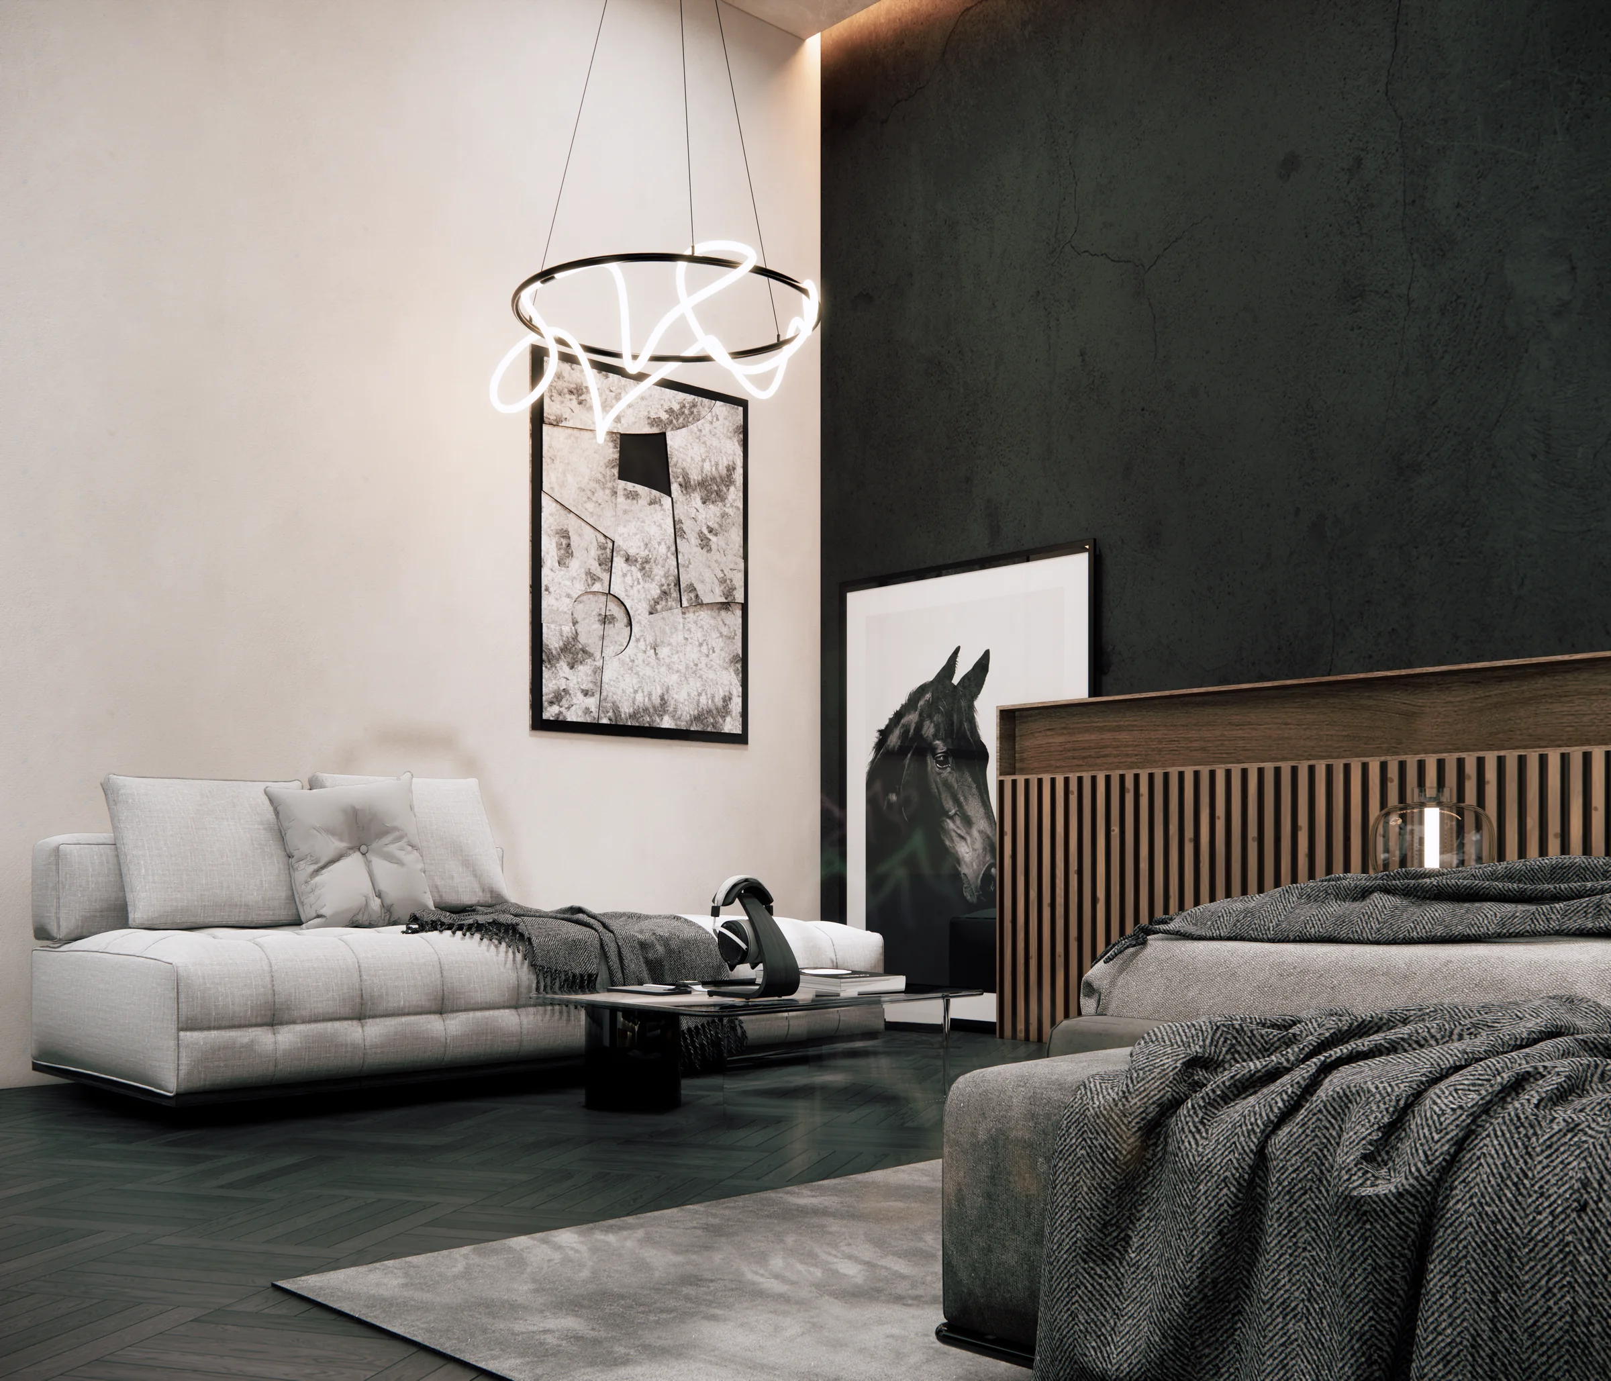
A selection of architectural and interior visualisations exploring form, material, light and atmosphere.
WHAT WE DO

CRAFTING THE
UNBUILT.

01

ARCHITECTURAL VISUALISATION

02

INTERIOR VISUALISATION

03

ARCHITECTURAL ANIMATION

04

MARKETING & PRESENTATION

WHY DEZIVIA

MORE THAN
A RENDER.

Architecture deserves to be experienced before it exists. We approach visualisation as a way of communicating design—with clarity, atmosphere and intent.
01

DESIGN FIRST

Every camera, material, light and detail begins with an understanding of the architecture.

02

VISUAL CLARITY

We create imagery that communicates an idea clearly, from the overall form to the smallest detail.

03

COLLABORATIVE

Every project has a different vision. The process is shaped around understanding and translating it.

DEZIVIA IN MOTION

SEE IT IN MOTION.

50-SECOND SHOWREEL · LOOPING
LET'S CREATE

HAVE A PROJECT
IN MIND?

Let's bring it into view.

START A PROJECT →